8 ASPEN CREEK DR
8 ASPEN CREEK DR
8 ASPEN CREEK DR
8 ASPEN CREEK DR
8 ASPEN CREEK DR
8 ASPEN CREEK DR
8 ASPEN CREEK DR
8 ASPEN CREEK DR
8 ASPEN CREEK DR
8 ASPEN CREEK DR
8 ASPEN CREEK DR
8 ASPEN CREEK DR
8 ASPEN CREEK DR
8 ASPEN CREEK DR
8 ASPEN CREEK DR
8 ASPEN CREEK DR
8 ASPEN CREEK DR
8 ASPEN CREEK DR
8 ASPEN CREEK DR
8 ASPEN CREEK DR
8 ASPEN CREEK DR
8 ASPEN CREEK DR
8 ASPEN CREEK DR
8 ASPEN CREEK DR
8 ASPEN CREEK DR
8 ASPEN CREEK DR
8 ASPEN CREEK DR
8 ASPEN CREEK DR
8 ASPEN CREEK DR
8 ASPEN CREEK DR
8 ASPEN CREEK DR
8 ASPEN CREEK DR
SEE ALL PHOTOS
8 ASPEN CREEK DR
8 ASPEN CREEK DR
8 ASPEN CREEK DR
8 ASPEN CREEK DR
8 ASPEN CREEK DR
8 ASPEN CREEK DR
8 ASPEN CREEK DR
8 ASPEN CREEK DR
8 ASPEN CREEK DR
8 ASPEN CREEK DR
8 ASPEN CREEK DR
8 ASPEN CREEK DR
8 ASPEN CREEK DR
8 ASPEN CREEK DR
8 ASPEN CREEK DR
8 ASPEN CREEK DR
8 ASPEN CREEK DR
8 ASPEN CREEK DR
8 ASPEN CREEK DR
8 ASPEN CREEK DR
8 ASPEN CREEK DR
8 ASPEN CREEK DR
8 ASPEN CREEK DR
8 ASPEN CREEK DR
8 ASPEN CREEK DR
8 ASPEN CREEK DR
8 ASPEN CREEK DR
8 ASPEN CREEK DR
8 ASPEN CREEK DR
8 ASPEN CREEK DR
8 ASPEN CREEK DR
8 ASPEN CREEK DR
Courtesy of Phyllis Browning Company
For Sale

8 ASPEN CREEK DR

8 ASPEN CREEK DR, SANANTONIO, TX 78248

$925,000
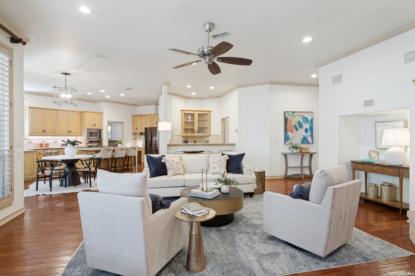
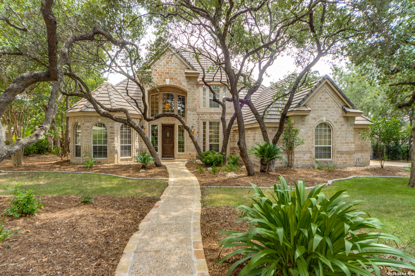
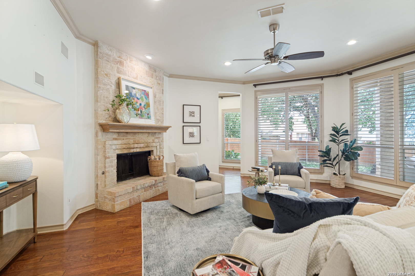
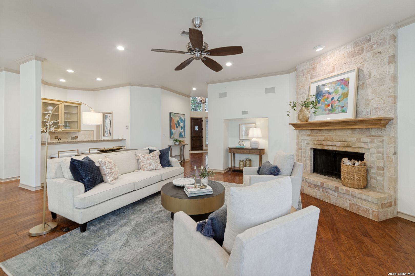
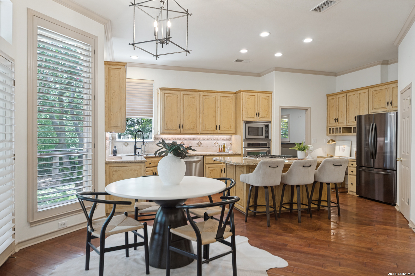
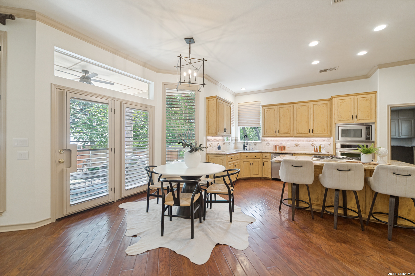
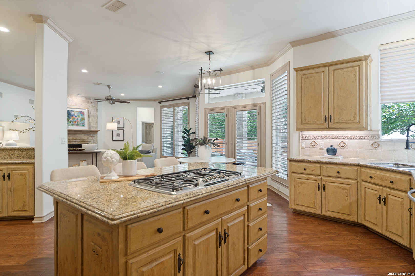
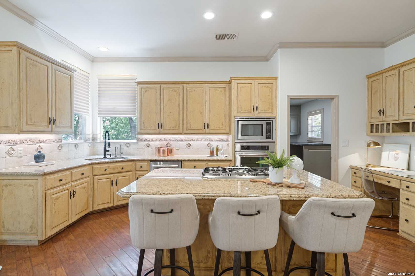
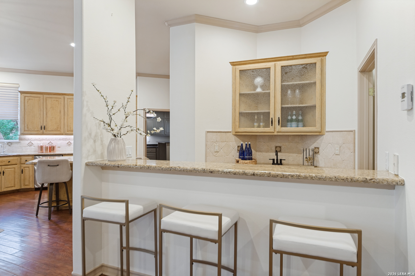
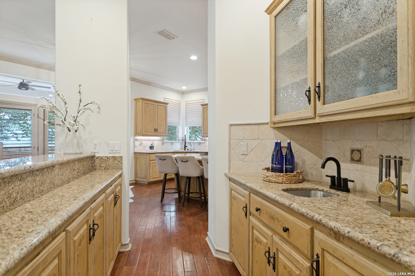
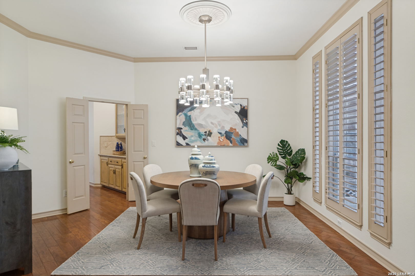
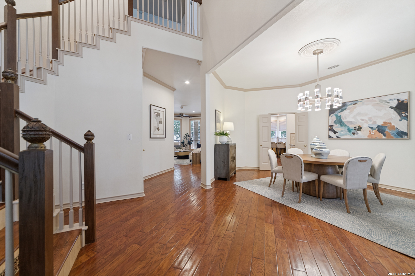
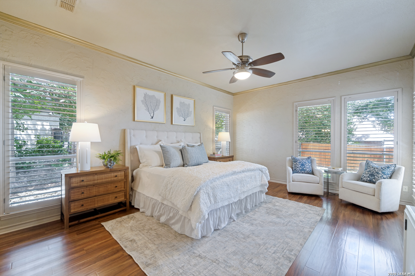
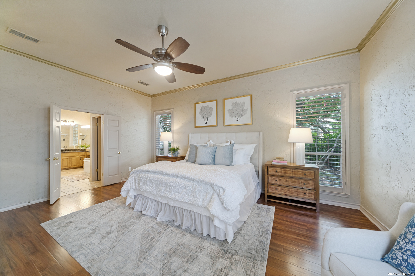
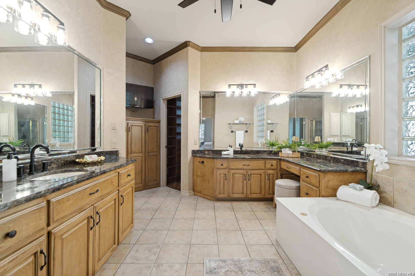
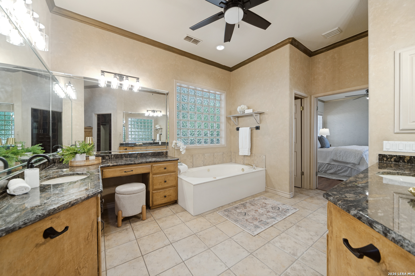
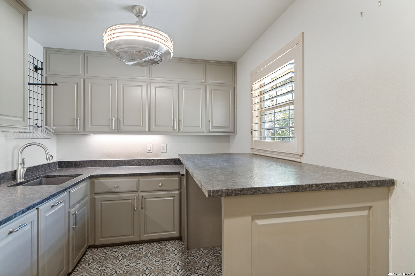
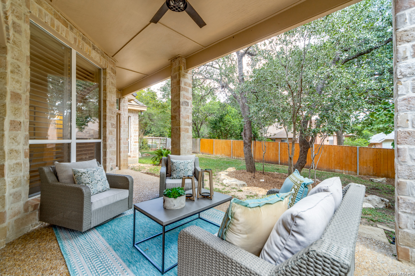
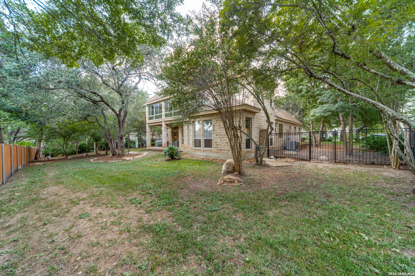
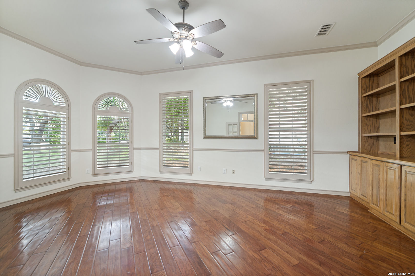
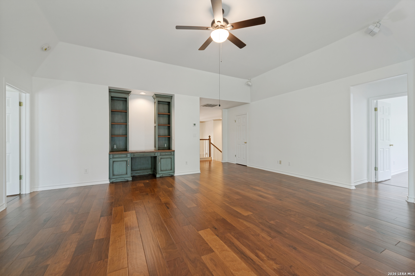
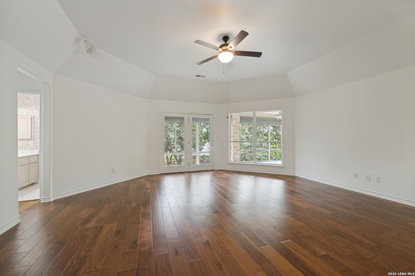
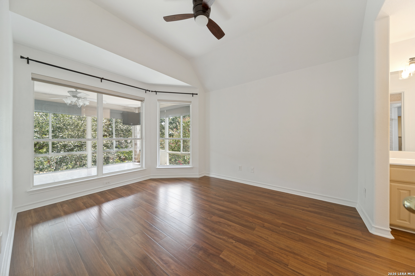
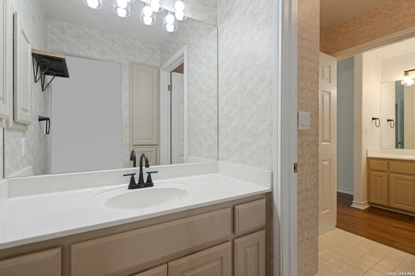
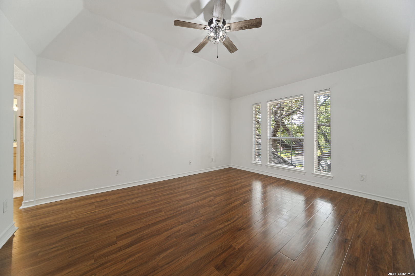
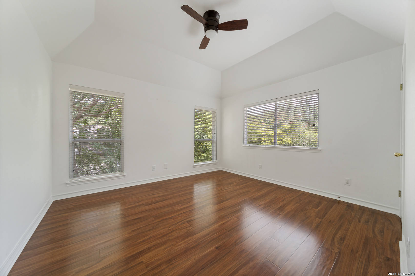
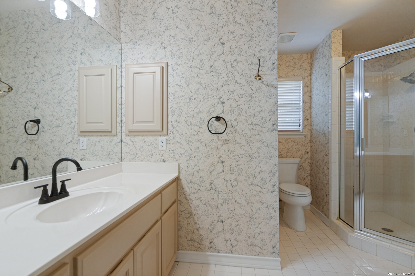
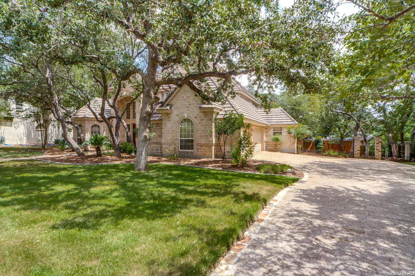
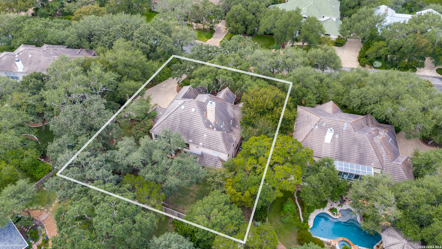
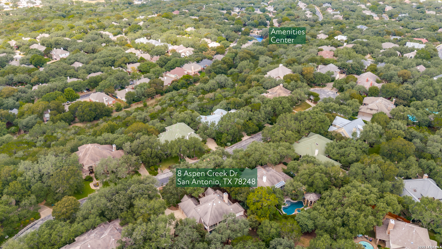
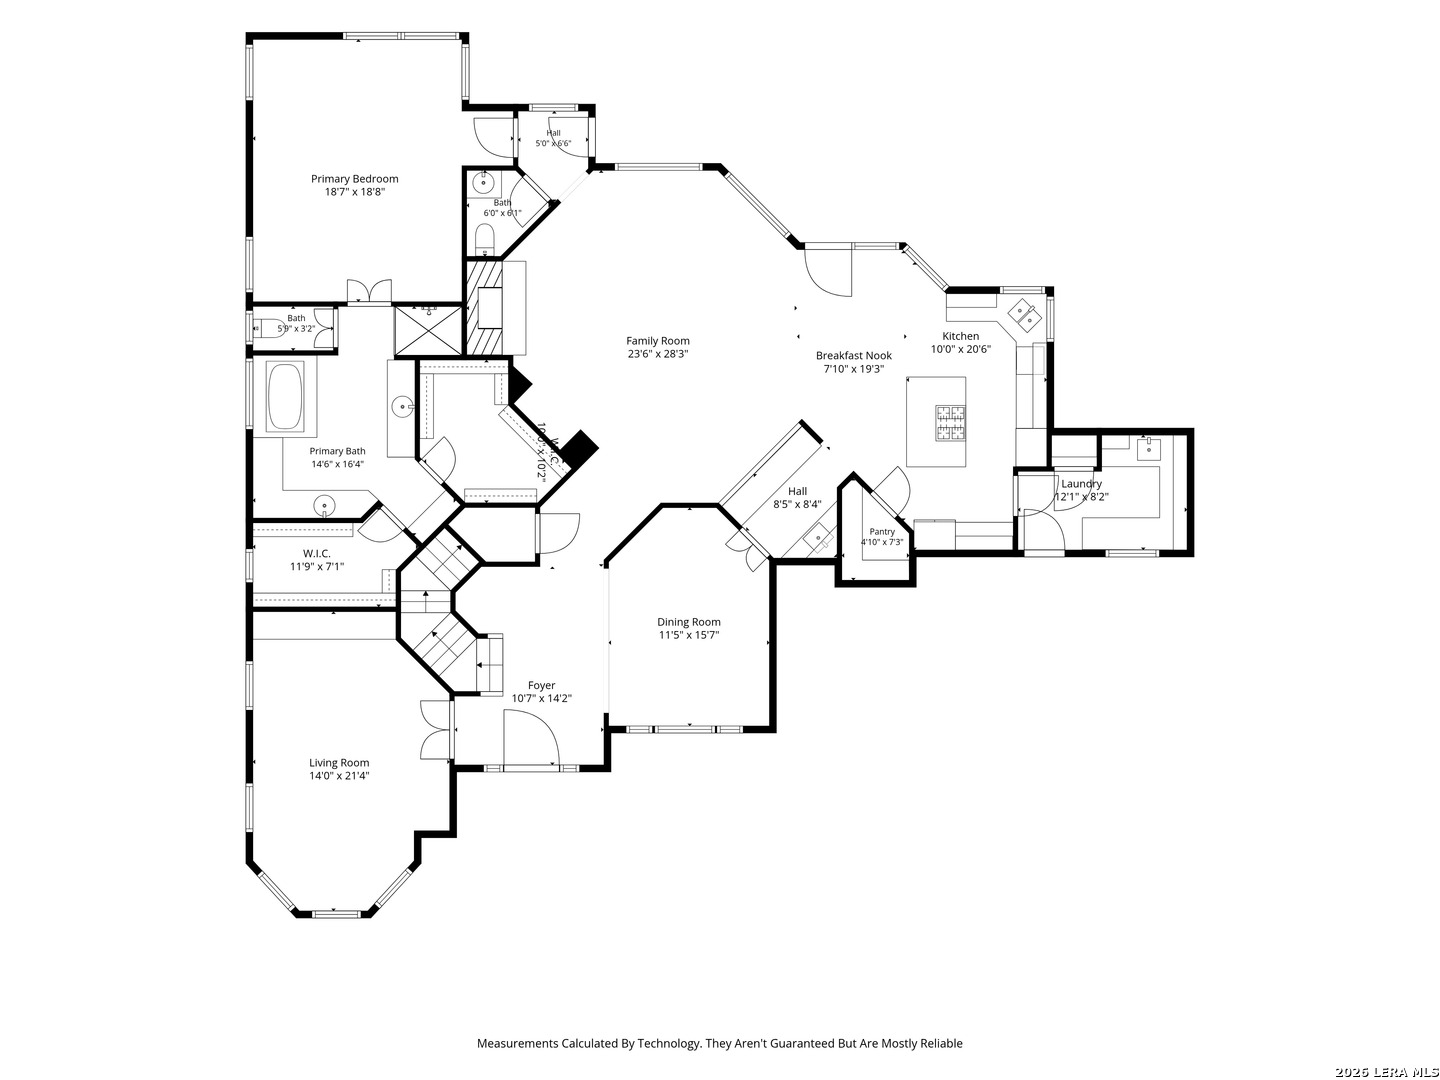
Welcome to 8 Aspen Creek, a beautifully updated and meticulously maintained residence nestled beneath mature trees in the prestigious guard-gated Inwood community of North Central San Antonio. Offering an exceptional combination of privacy, space, and timeless architecture, this home is ideally situated in one of San Antonio's most established and sought-after gated neighborhoods. Inside, soaring ceilings and abundant natural light create an impressive sense of openness throughout the thoughtfully designed floor plan. Multiple living and entertaining spaces provide flexibility for everyday living and hosting, while recent interior paint and thoughtful updates give the home a fresh, move-in-ready feel. Newer flooring extends throughout the upstairs bedrooms, primary bath, downstairs hall, and pantry, while the redesigned pantry features an Elfa organization system from The Container Store. The spacious kitchen serves as the heart of the home with generous counter space, abundant custom cabinetry, a large center island, and seamless flow into the family room with a beautiful fireplace. The private primary suite is conveniently located downstairs, while a dedicated home office provides an ideal work-from-home space. Upstairs, three additional bedrooms and a spacious game or media room offer flexibility for guests, hobbies, or additional living space. The home has been extensively refreshed and maintained, including interior and exterior paint updates, HVAC servicing, cleaned ductwork and vents, water softener service, chimney cleaning, sprinkler servicing, professional window cleaning, pressure washing, and recent professional house cleaning. Additional updates include refreshed sink hardware, plumbing improvements, water-heater moisture sensors, and a newer water softener. Outside, the private backyard is framed by mature trees and refreshed landscaping, including recent tree trimming and fresh mulch, creating a peaceful setting for outdoor dining, entertaining, or relaxing beneath the Texas trees. Conveniently located near Loop 1604, I-10, and Loop 410, 8 Aspen Creek provides easy access to many of San Antonio's premier destinations, including The Shops at La Cantera, The Rim, Huebner Oaks, restaurants, shopping, entertainment, golf, San Antonio International Airport, and major employment centers. For buyers searching for a luxury home in Inwood San Antonio, a guard-gated home in North Central San Antonio, a four-bedroom home with a downstairs primary suite, a home with an office and game room, or a move-in-ready property near La Cantera and The Rim, 8 Aspen Creek offers a rare combination of location, privacy, thoughtful updates, generous living spaces, and timeless appeal.

8/23/2026 2:00PM - 4:00PM CDT

4
beds

4
baths

3,660 Sq.Ft. LIVING AREA

0.4 Acres lot

Caroline Decherd

Caroline Decherd

Features & Amenities

Interior

  • total bedrooms4
  • Total bathrooms4
  • full bathrooms3
  • half bathroom1
  • Flooring CTILE, WOOD
  • Fireplace ONE
  • APPLIANCES CLFNS, CHNDL, WSHCN, DRYCN, CKTOP, BIOVN, MCOVN, GSCK, DISPL, DSHWR, ICMKR, SFOWN, WETBR, VNTFN, SMKAL, SSOWN, ATCFN, GARDR, SLCNT
  • other interior Features _2 LVAR, LDCMB, SPDIN, EATIN, _2 ETAR, ISLKT, BKFST, WLKIN, STUDY, FLARM, GAMRM, UTINS, _1 FLRL, HGHCL, OPEN, CABLE, INTRN, LDYMAIN, LDYRM, TELEPHONE, WIC, ATCFAN

Area & Lot

  • Status For Sale
  • OPEN HOUSE

    8/23/2026 2:00PM - 4:00PM CDT

  • Living Area3,660 Sq.Ft.
  • Total Area3,660 Sq.Ft.
  • Lot Area0.4 Acres
  • MLS® ID2007856
  • TypeResidential
  • YEAR BUILT1997
  • Architecture Styles_2 STRY, TRDNL
  • Elementary SchoolBLATTMAN
  • Middle SchoolHOBBY_WILL
  • High SchoolCLARK
  • School DistrictNORTHSIDE

Exterior

  • STORIES2
  • water SourceCITY
  • PoolNONE
  • roofTILE
  • lot featuresCLDSC, _5 AC, MATURETREES, LEVEL
  • parking_3 GAR
  • HEAT TYPECNTRL, _2 UNIT
  • AIR CONDITIONING_2 CNTR
  • sewerCITY
  • SubstructureSLAB
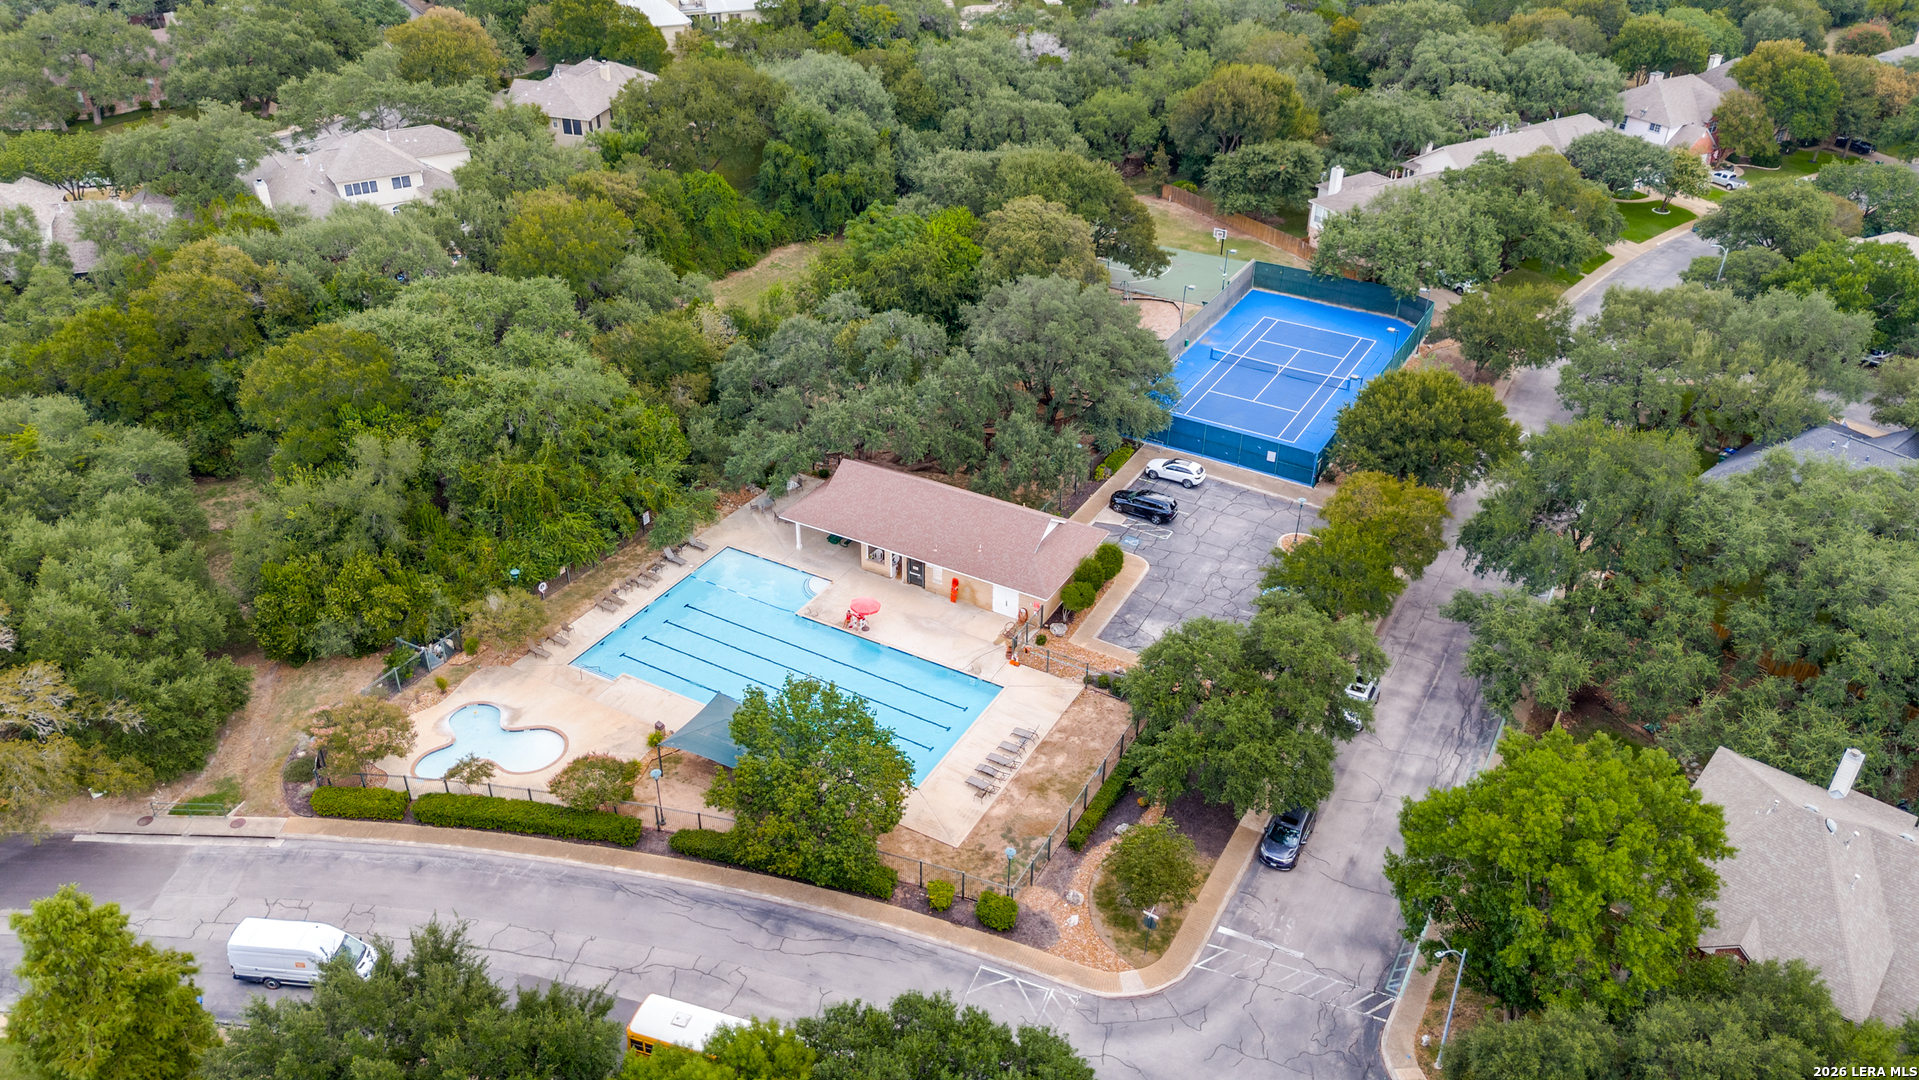
  • HOA AmenitiesCNTRL, POOL, TNNIS, CLBHS, TRAIL
  • other exterior FeaturesCVPAT, DK_BL, PVFNC, WRGHT, SPSYS, STRWN, DBLPN, TREES

Financial

  • Sales Price$925,000
  • Real Estate Tax $20,989/yr
  • HOA $699
View Virtual Tour

Work With Caroline & Susanne

Solving clients’ real estate needs with strong market knowledge and an honest win/win approach.

Follow Us On Instagram