526 Sumner Dr
526 Sumner Dr
526 Sumner Dr
526 Sumner Dr
526 Sumner Dr
526 Sumner Dr
526 Sumner Dr
526 Sumner Dr
526 Sumner Dr
526 Sumner Dr
526 Sumner Dr
526 Sumner Dr
526 Sumner Dr
526 Sumner Dr
526 Sumner Dr
526 Sumner Dr
SEE ALL PHOTOS
526 Sumner Dr
526 Sumner Dr
526 Sumner Dr
526 Sumner Dr
526 Sumner Dr
526 Sumner Dr
526 Sumner Dr
526 Sumner Dr
526 Sumner Dr
526 Sumner Dr
526 Sumner Dr
526 Sumner Dr
526 Sumner Dr
526 Sumner Dr
526 Sumner Dr
526 Sumner Dr
For Sale

526 Sumner Dr

526 Sumner Dr, SANANTONIO, TX 78209

$219,000
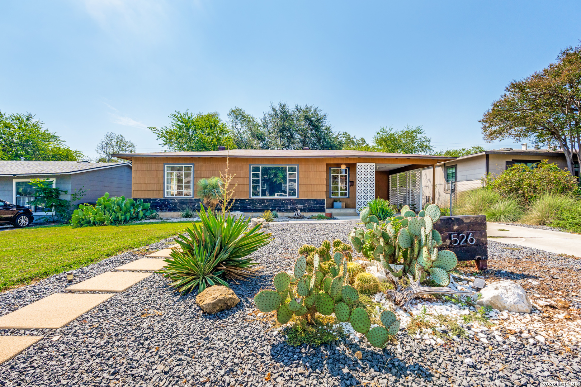
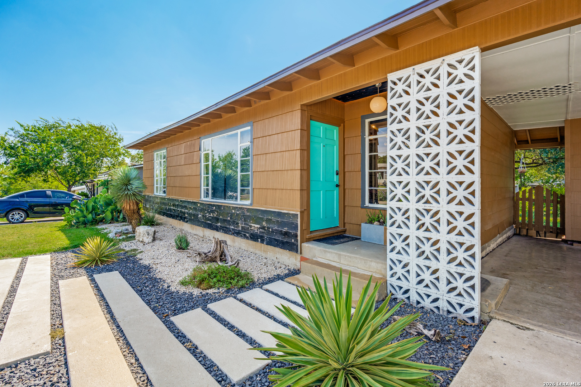
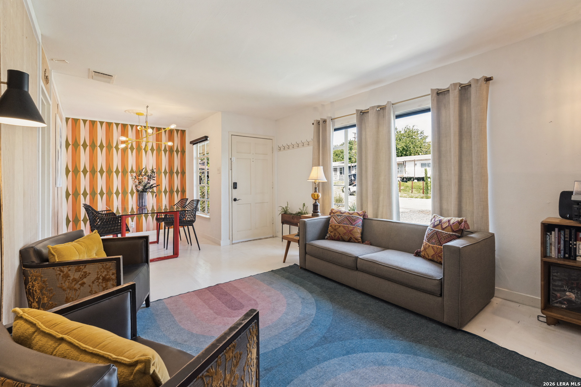
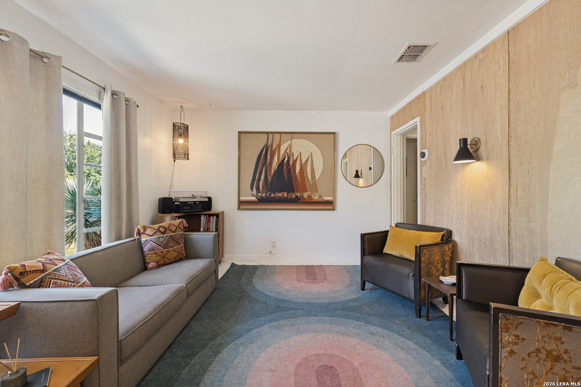
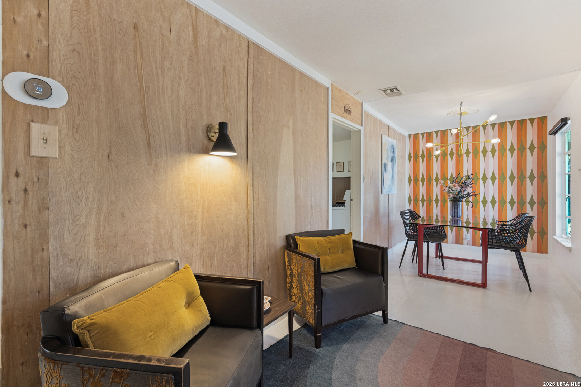
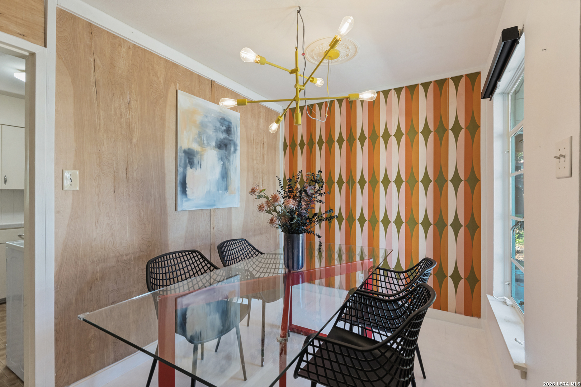
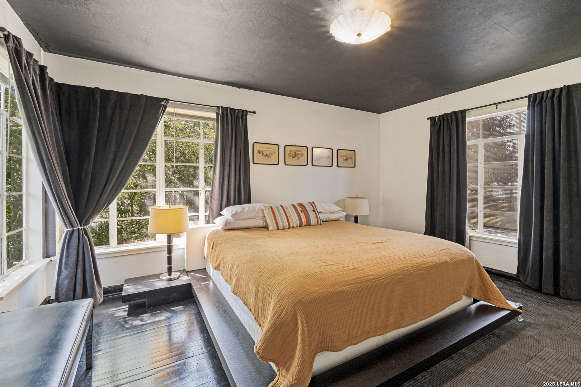
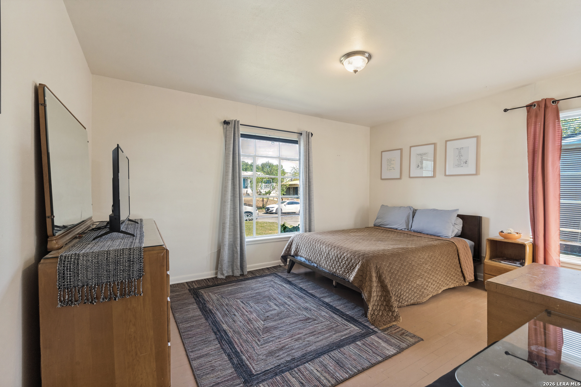
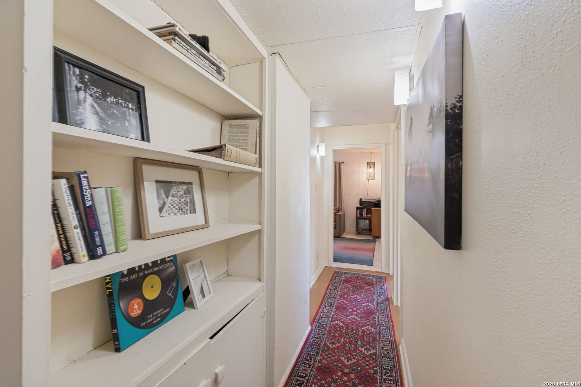
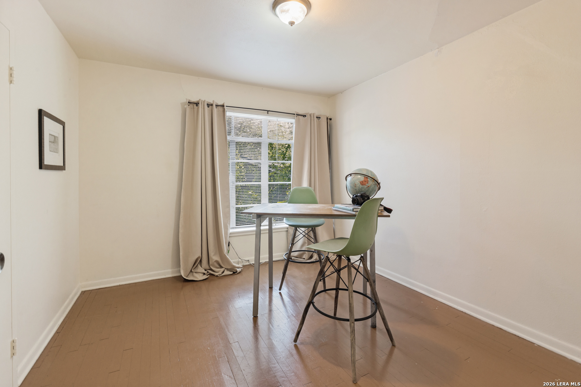
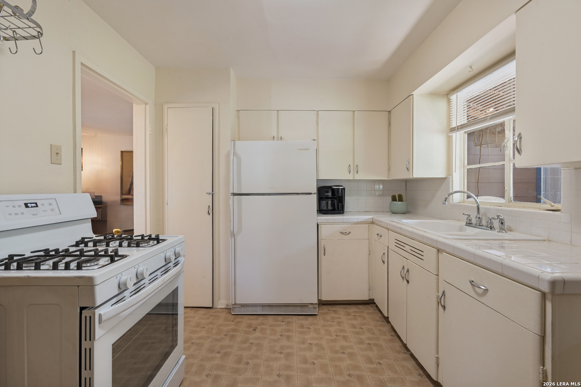
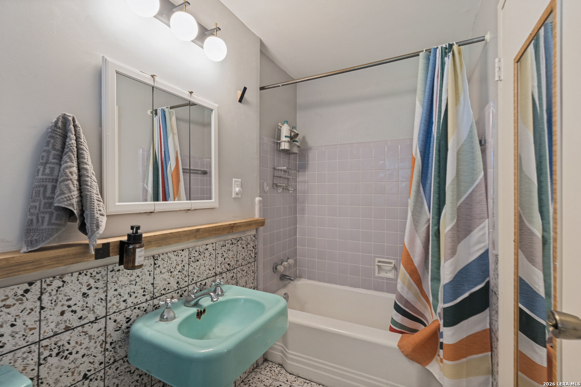
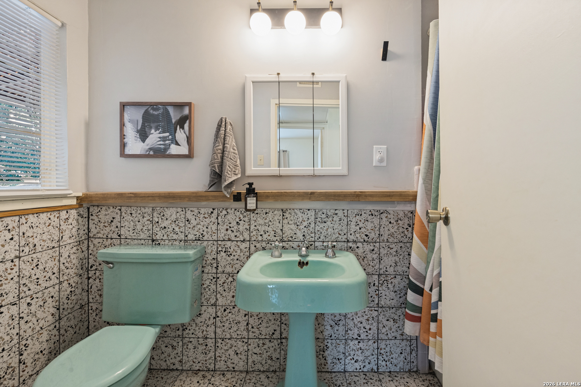
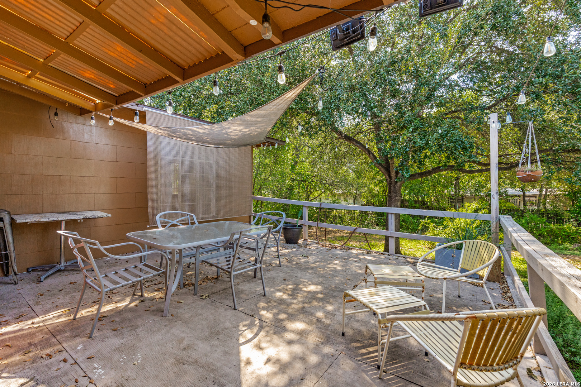
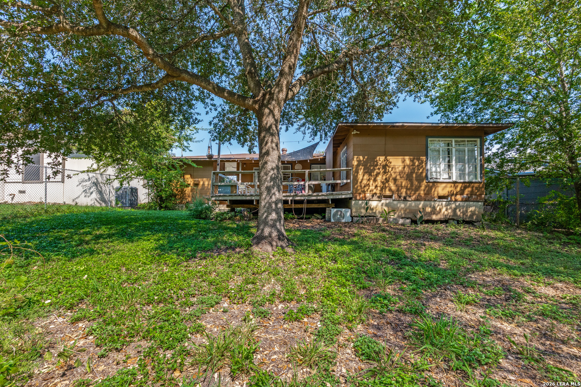
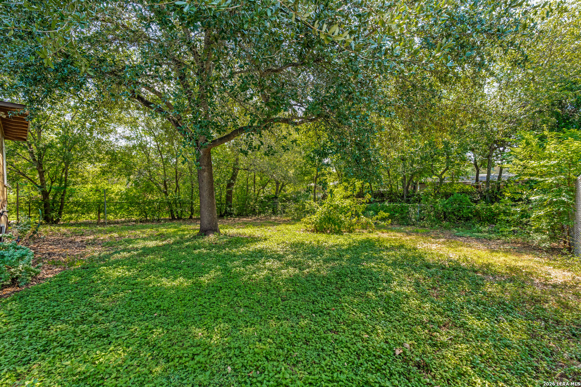
Discover this updated mid-century home in San Antonio's sought-after 78209 area, ideally situated near Alamo Heights, Terrell Hills, The Quarry, Broadway, Fort Sam Houston, and downtown San Antonio. This charming 3-bedroom, 1-bath home offers approximately 1,100 square feet of thoughtfully updated living space while preserving the character that makes mid-century homes so appealing. Original hardwood floors add warmth throughout much of the home, complemented by vinyl flooring in the kitchen and terrazzo tile in the bathroom for a distinctive mix of vintage style and everyday functionality. With a new roof this home is truly move-in ready, and its comfortable footprint offers an easy, low-maintenance lifestyle. Outside, the spacious backyard provides plenty of room for entertaining, gardening, pets, or creating a personalized outdoor retreat. With authentic mid-century details, modern updates, and a central San Antonio location, 526 Sumner offers a unique opportunity to own an updated home in 78209 at an approachable price point.

3
beds

1
bath

1,074 Sq.Ft. LIVING AREA

7,187.4 Sq.Ft. lot

Avery  Willis

Avery Willis

Features & Amenities

Interior

  • total bedrooms3
  • Total bathroom1
  • full bathroom1
  • Flooring WOOD, VINYL, TERRAZZO
  • Fireplace NA
  • APPLIANCES CHNDL, WSHCN, DRYCN, WSHER, DRYER, STVRN, GSCK, REFRI, SMKAL, GSWTR, SLCNT
  • other interior Features _1 LVAR, LDCMB, UTGAR, OPEN, CABLE, INTRN, ALLBEDSDOWN

Area & Lot

  • Status For Sale
  • Living Area1,074 Sq.Ft.
  • Total Area1,074 Sq.Ft.
  • Lot Area7,187.4 Sq.Ft.
  • MLS® ID2012304
  • TypeResidential
  • YEAR BUILT1950
  • NeighborhoodMahncke Park
  • Architecture Styles_1 STRY
  • Elementary SchoolWILSHIRE
  • Middle SchoolGARNER
  • High SchoolMACARTHUR

Exterior

  • STORIES1
  • water SourceWTRSY, SWRSY
  • PoolNONE
  • roofCOMP
  • parkingNONE
  • HEAT TYPECNTRL
  • AIR CONDITIONING_1 CNTR
  • sewerWTRSY, SWRSY
  • HOA AmenitiesNONE
  • other exterior FeaturesDK_BL, CHLNK, TREES

Financial

  • Sales Price$219,000
  • Real Estate Tax $4,535/yr
View Virtual Tour

Mahncke Park

Explore

Work With Caroline & Susanne

Solving clients’ real estate needs with strong market knowledge and an honest win/win approach.

Follow Us On Instagram