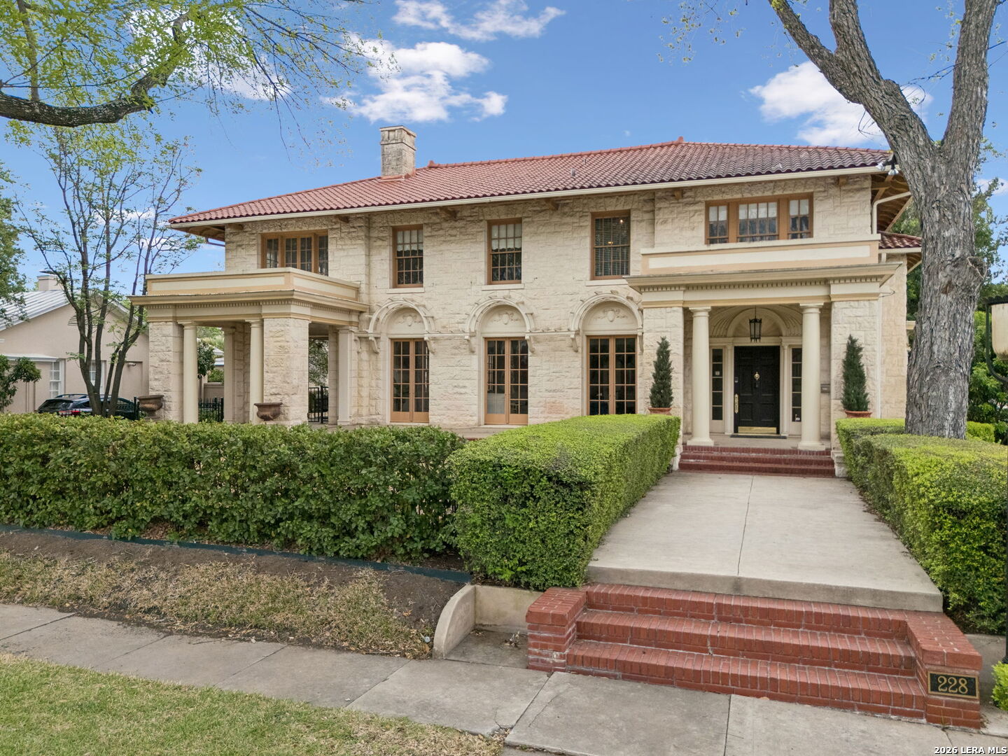
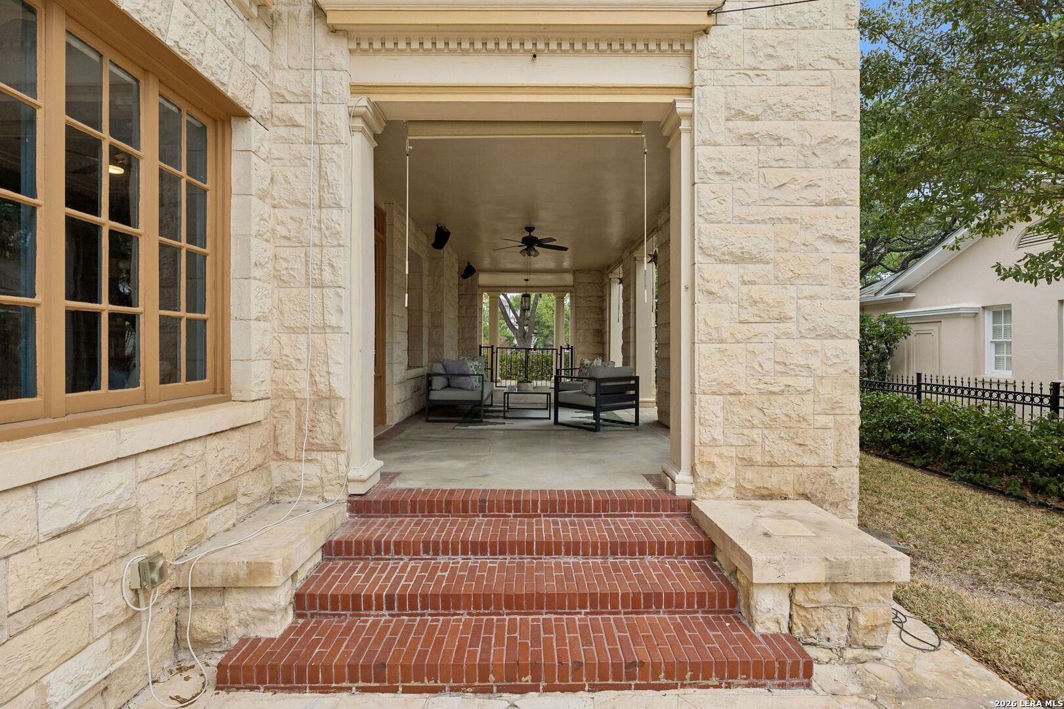
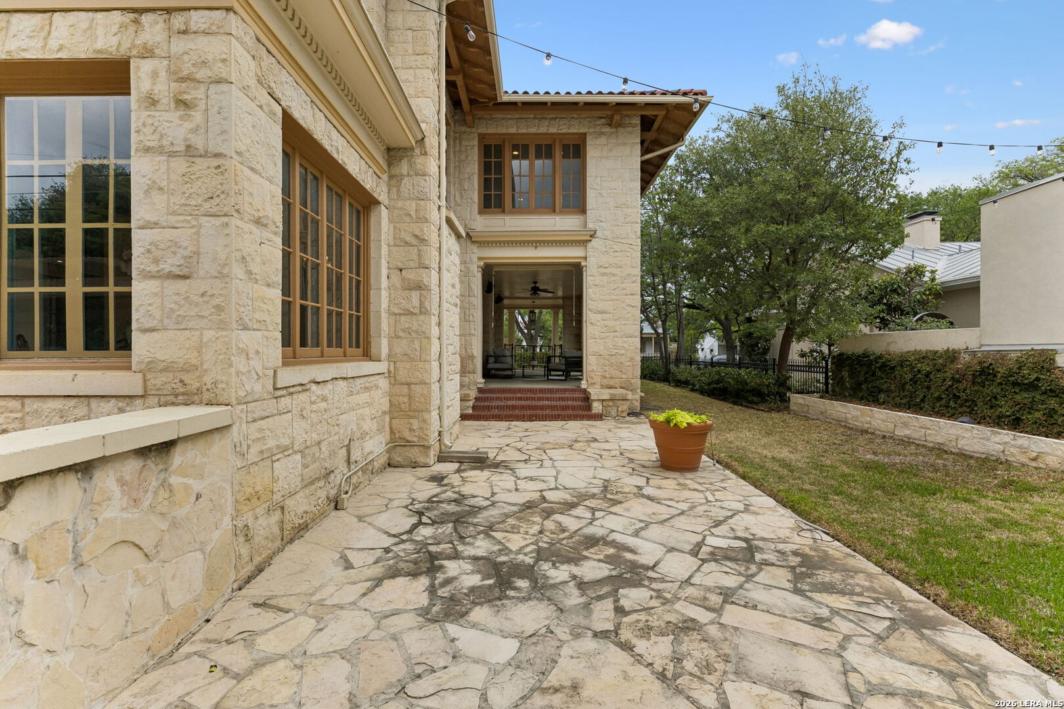
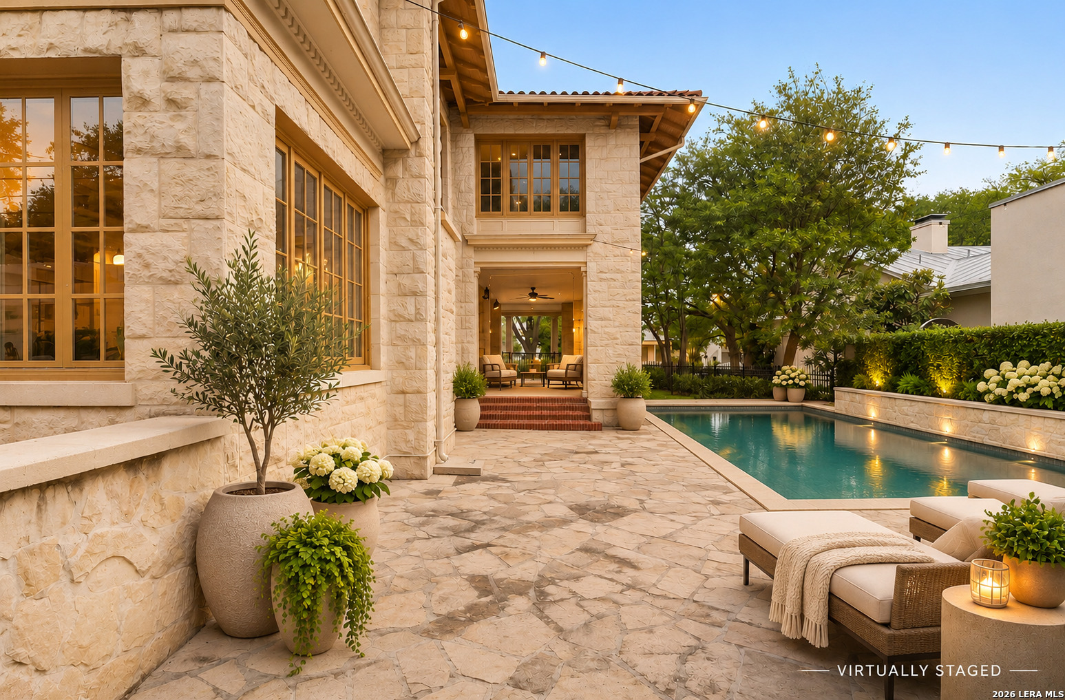
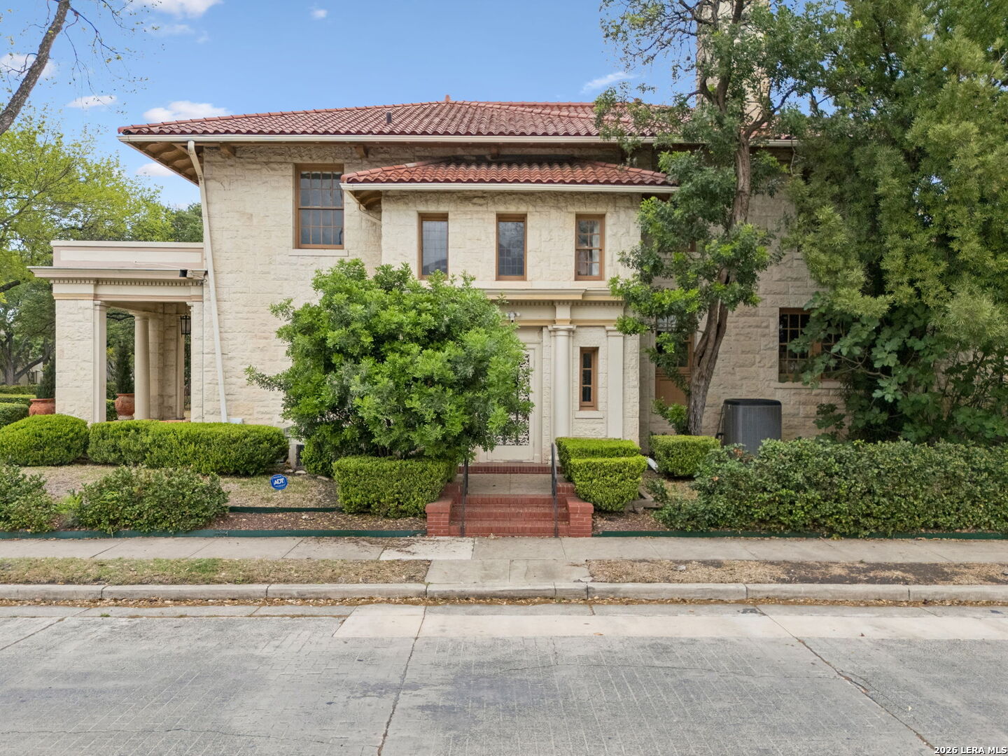
Two-story stone house with a red tile roof, columned entry, and brick steps.
228 W Mulberry Ave
228 W Mulberry Ave
228 W Mulberry Ave
228 W Mulberry Ave
228 W Mulberry Ave
228 W Mulberry Ave
228 W Mulberry Ave
228 W Mulberry Ave
228 W Mulberry Ave
228 W Mulberry Ave
228 W Mulberry Ave
228 W Mulberry Ave
228 W Mulberry Ave
228 W Mulberry Ave
228 W Mulberry Ave
228 W Mulberry Ave
228 W Mulberry Ave
228 W Mulberry Ave
228 W Mulberry Ave
228 W Mulberry Ave
228 W Mulberry Ave
228 W Mulberry Ave
228 W Mulberry Ave
228 W Mulberry Ave
228 W Mulberry Ave
228 W Mulberry Ave
228 W Mulberry Ave
228 W Mulberry Ave
228 W Mulberry Ave
228 W Mulberry Ave
228 W Mulberry Ave
228 W Mulberry Ave
228 W Mulberry Ave
228 W Mulberry Ave
228 W Mulberry Ave
228 W Mulberry Ave
228 W Mulberry Ave
228 W Mulberry Ave
228 W Mulberry Ave
228 W Mulberry Ave
228 W Mulberry Ave
228 W Mulberry Ave
228 W Mulberry Ave
228 W Mulberry Ave
228 W Mulberry Ave
228 W Mulberry Ave
228 W Mulberry Ave
228 W Mulberry Ave
228 W Mulberry Ave
228 W Mulberry Ave
228 W Mulberry Ave
228 W Mulberry Ave
228 W Mulberry Ave
228 W Mulberry Ave
228 W Mulberry Ave
228 W Mulberry Ave
228 W Mulberry Ave
228 W Mulberry Ave
228 W Mulberry Ave
228 W Mulberry Ave
228 W Mulberry Ave
228 W Mulberry Ave
SEE ALL PHOTOS
Two-story stone house with a red tile roof, columned entry, and brick steps.
228 W Mulberry Ave
228 W Mulberry Ave
228 W Mulberry Ave
228 W Mulberry Ave
228 W Mulberry Ave
228 W Mulberry Ave
228 W Mulberry Ave
228 W Mulberry Ave
228 W Mulberry Ave
228 W Mulberry Ave
228 W Mulberry Ave
228 W Mulberry Ave
228 W Mulberry Ave
228 W Mulberry Ave
228 W Mulberry Ave
228 W Mulberry Ave
228 W Mulberry Ave
228 W Mulberry Ave
228 W Mulberry Ave
228 W Mulberry Ave
228 W Mulberry Ave
228 W Mulberry Ave
228 W Mulberry Ave
228 W Mulberry Ave
228 W Mulberry Ave
228 W Mulberry Ave
228 W Mulberry Ave
228 W Mulberry Ave
228 W Mulberry Ave
228 W Mulberry Ave
228 W Mulberry Ave
228 W Mulberry Ave
228 W Mulberry Ave
228 W Mulberry Ave
228 W Mulberry Ave
228 W Mulberry Ave
228 W Mulberry Ave
228 W Mulberry Ave
228 W Mulberry Ave
228 W Mulberry Ave
228 W Mulberry Ave
228 W Mulberry Ave
228 W Mulberry Ave
228 W Mulberry Ave
228 W Mulberry Ave
228 W Mulberry Ave
228 W Mulberry Ave
228 W Mulberry Ave
228 W Mulberry Ave
228 W Mulberry Ave
228 W Mulberry Ave
228 W Mulberry Ave
228 W Mulberry Ave
228 W Mulberry Ave
228 W Mulberry Ave
228 W Mulberry Ave
228 W Mulberry Ave
228 W Mulberry Ave
228 W Mulberry Ave
228 W Mulberry Ave
228 W Mulberry Ave
228 W Mulberry Ave
For Sale

228 W Mulberry Ave

228 W Mulberry Ave, San Antonio, TX 78212

$1,225,000
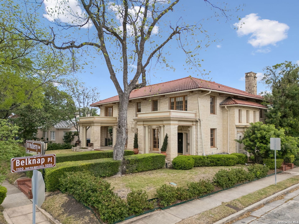
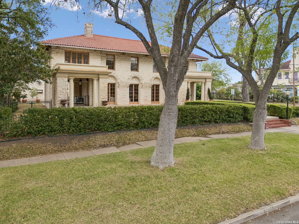
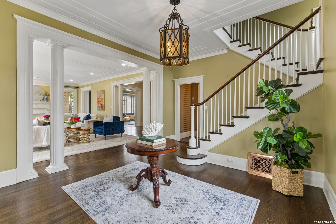
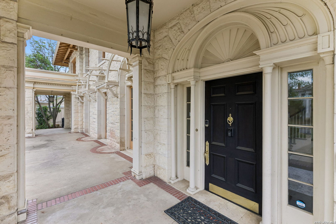
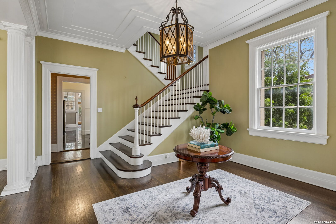
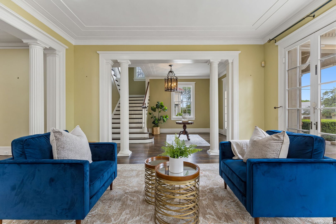
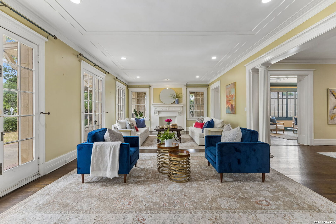
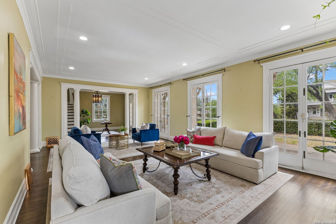
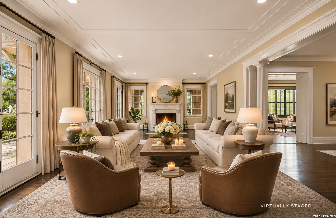
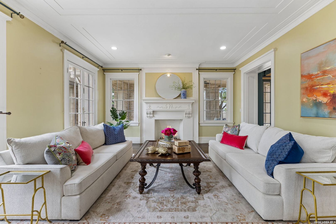
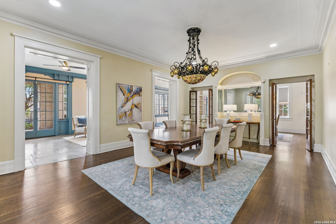
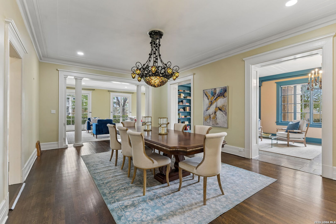
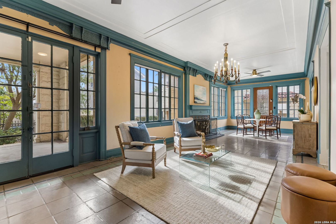
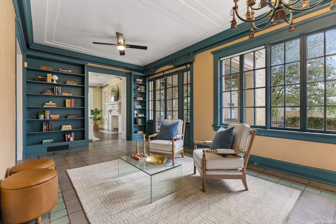
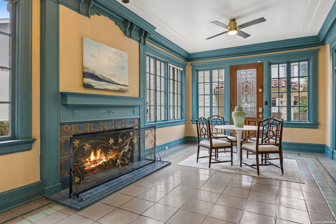
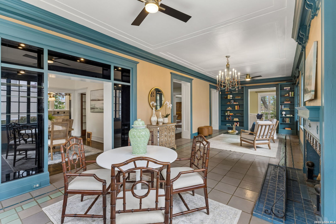
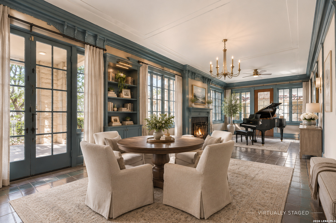
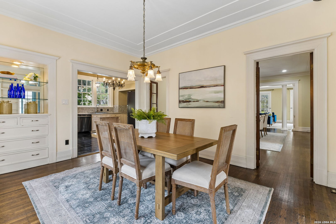
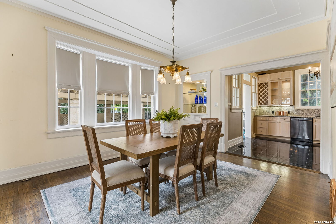
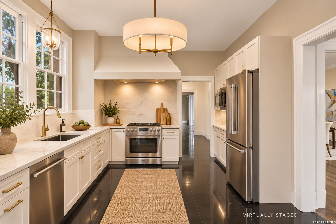
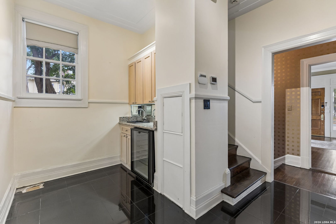
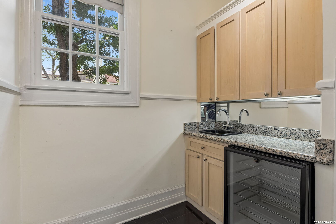
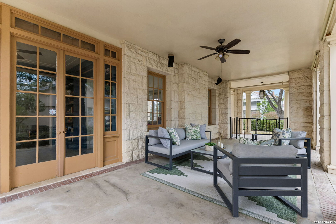
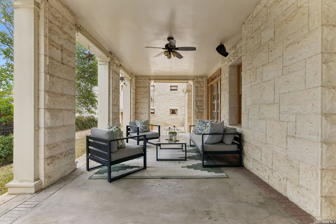
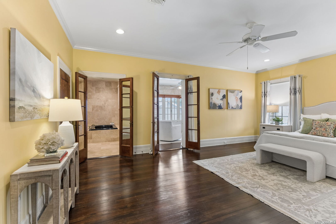
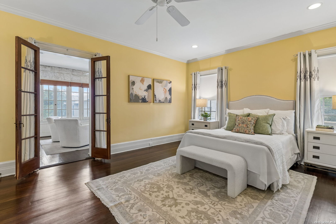
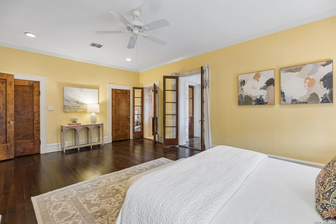
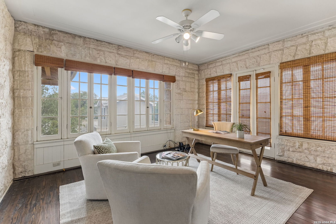
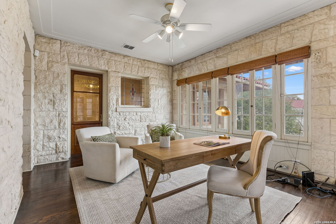
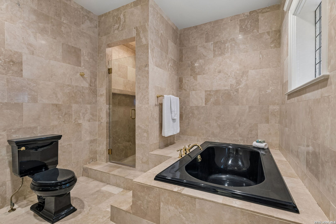
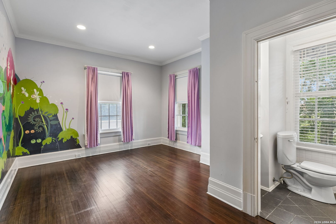
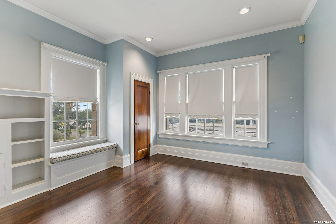
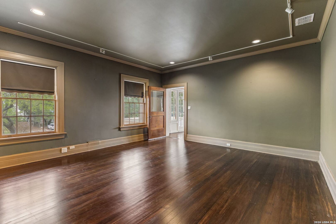
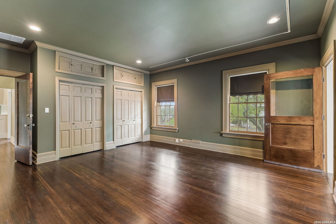
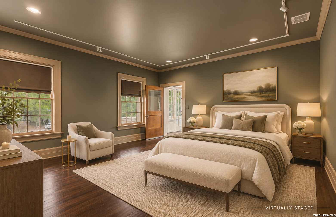
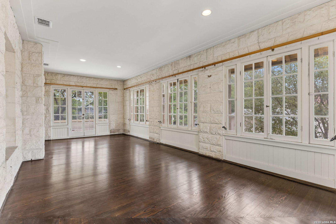
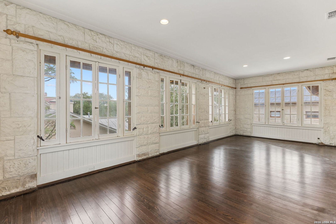
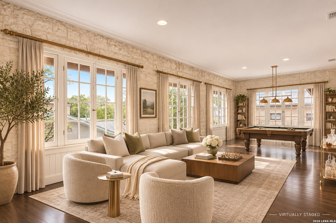
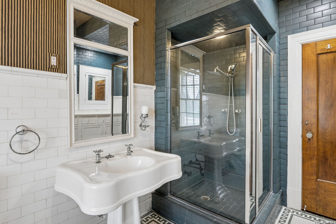
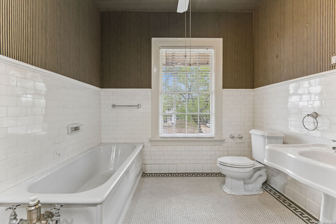
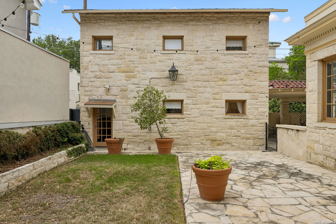
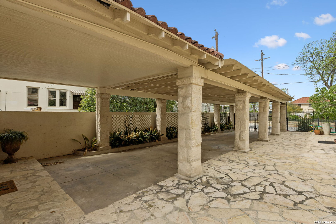
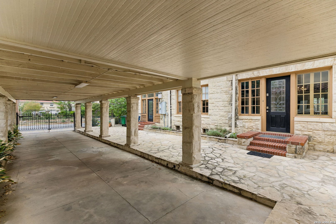
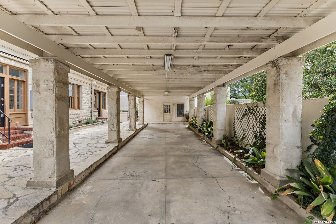
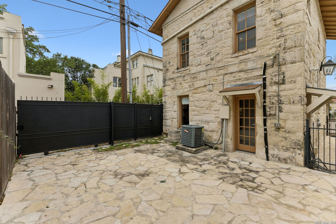
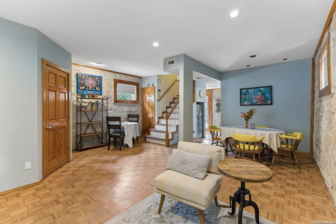
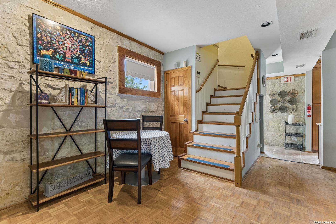
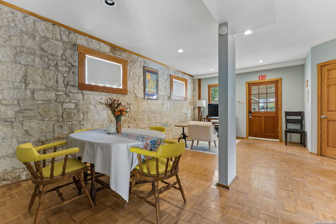
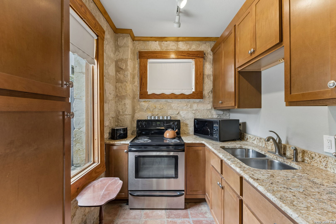
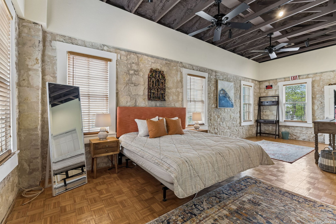
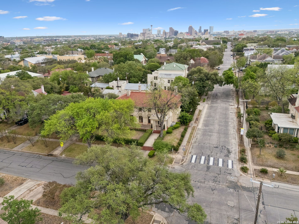
Looking for a historic Monte Vista home with a guest house and room for a pool? 228 W Mulberry is a 1917 limestone residence attributed to architect Atlee B. Ayres, set on a prominent corner lot in the Monte Vista Historic District of San Antonio, Texas. The historic home offers more than 5,100 square feet, with generously scaled rooms, approximately 10-foot ceilings, original architectural elements, and select modern updates. French doors open to wraparound patios, and upstairs balconies add more outdoor access. Multiple covered outdoor living areas and mature trees surround the home. A detached two-story guest house of approximately 1,100 square feet is permitted for short-term rental use; buyer to verify current city regulations, permitting, and any future compliance requirements. Central San Antonio destinations nearby include Downtown, the Pearl, the San Antonio Zoo, and San Antonio International Airport, along with Capparelli's on Main, Barbaro, La Fonda on Main, and Merit Coffee. Nearby schools shown in public real estate data include St. Anthony Catholic School, San Antonio Academy, and Keystone School; buyers should independently verify school options, attendance eligibility, and distances. This Monte Vista property combines Atlee B. Ayres architecture, a limestone exterior, and a detached guest house in central San Antonio. All information to be verified by buyer.

11/22/2026 3:00PM - 4:30PM CST

4
beds

4
baths

5,183 Sq.Ft. LIVING AREA

0.27 Acres lot

Caroline Decherd

Caroline Decherd

Features & Amenities

Interior

  • total bedrooms4
  • Total bathrooms4
  • full bathrooms3
  • half bathroom1
  • Flooring WOOD
  • Fireplace TWO
  • APPLIANCES CLFNS, CHNDL, WSHCN, DRYCN, STKWD, CKTOP, BIOVN, MCOVN, STVRN, GSCK, REFRI, DISPL, DSHWR, SSLSD, SLCNT
  • other interior Features _2 LVAR, SPDIN, _2 ETAR, STUDY, UTINS, BEDUP, _1 FLRL, HGHCL, OPEN, MDQTR

Area & Lot

  • Status For Sale
  • OPEN HOUSE

    11/22/2026 3:00PM - 4:30PM CST

  • Living Area5,183 Sq.Ft.
  • Total Area5,183 Sq.Ft.
  • Lot Area0.27 Acres
  • MLS® ID1952879
  • TypeResidential
  • YEAR BUILT1917
  • NeighborhoodMonte Vista: San Antonio, TX. 78212
  • Architecture Styles_2 STRY, HSTRC, MDTRN
  • Elementary SchoolROGERS
  • Middle SchoolMARK_T
  • High SchoolEDISON
  • School DistrictSAN_ANTON

Exterior

  • STORIES2
  • water SourceSWRSY
  • PoolNONE
  • roofTILE
  • lot featuresCRNR, _5 AC
  • parkingNONE
  • HEAT TYPECNTRL
  • AIR CONDITIONING_3_CNT
  • sewerSWRSY
  • SubstructureSLAB, BSMNT
  • Disability Features_42 WID, NOCRPT, LVLOT, LVDRV
  • HOA AmenitiesNONE
  • other exterior FeaturesPTSLB, CVPAT, PVFNC, SPSYS, TREES, DTQTR, STONE

Financial

  • Sales Price$1,225,000
  • Real Estate Tax $27,821/yr
View Virtual Tour

Monte Vista: San Antonio, TX. 78212

A blend of historic charm, stunning architecture, and a vibrant community in the heart of San Antonio

Explore

Work With Park Properties Group

Solving clients’ real estate needs with strong market knowledge and an honest win/win approach.

Follow Us On Instagram